
Featured Floor Plans
The Arbor and Carrington floor plans at Country Club Lakes offer thoughtfully designed living spaces that blend comfort, functionality, and inviting details in the heart of Jacksonville, FL. The Arbor presents a well-appointed one-bedroom layout featuring a bright sunroom that brings in natural light, a modern kitchen with a convenient breakfast bar, and clearly defined living and dining areas that create a natural flow throughout the home. Spacious walk-in closets and a private patio or balcony further enhance everyday living. The Carrington builds on this appeal with a larger two-bedroom, two-bathroom design, offering the same desirable features, including a sunroom perfect for a home office, breakfast bar, generous walk-in closets, and separate living and dining spaces, while providing even more room to relax or entertain. Together, these floor plans deliver a refined yet comfortable living experience with thoughtful touches that make these apartments in Jacksonville feel both spacious and welcoming.
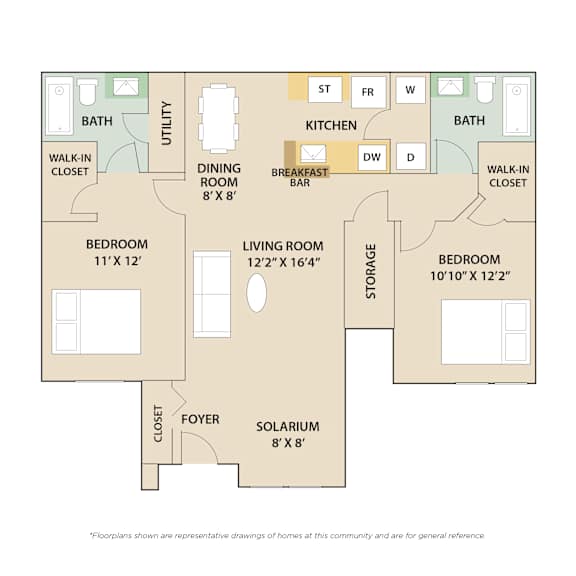
Carrington
- 2 Beds
- 2 Baths
- 1,075 Sq. Ft.
Total Monthly Leasing Price
Base rent $1,428.00 · 12-month term
Total monthly leasing prices include base rent, all mandatory monthly fees and any user-selected optional fees. Excludes variable or usage-based fees and required charges due at or prior to move-in or at move-out. Pricing and availability subject to change.
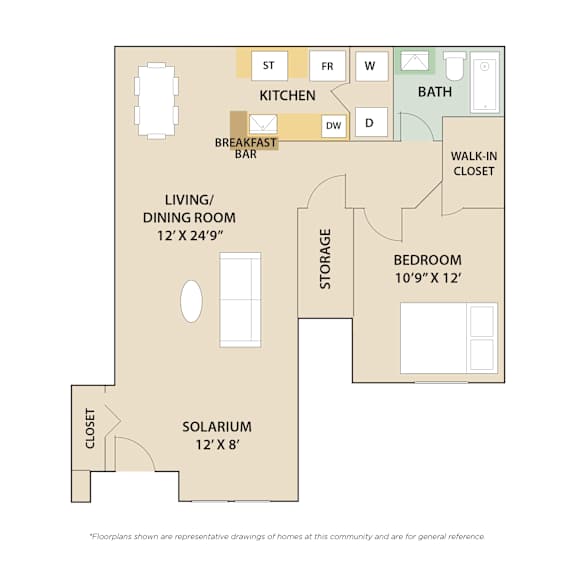
Arbor
- 1 Bed
- 1 Bath
- 800 Sq. Ft.
Total Monthly Leasing Price
Base rent $1,349.00 · 12-month term
Total monthly leasing prices include base rent, all mandatory monthly fees and any user-selected optional fees. Excludes variable or usage-based fees and required charges due at or prior to move-in or at move-out. Pricing and availability subject to change.